




$1,900,000
$1,900,000
For more information regarding the value of a property, please contact us for a free consultation.
4 Beds
5 Baths
5,343 SqFt
SOLD DATE : 09/24/2026
Key Details
Sold Price $1,900,000
Property Type Single Family Home
Sub Type Single Family
Listing Status Sold
Purchase Type For Sale
Square Footage 5,343 sqft
Price per Sqft $355
Subdivision Woodhurst Add
MLS Listing ID 7123166
Sold Date 09/24/26
Bedrooms 4
Full Baths 4
Half Baths 1
Year Built 2019
Annual Tax Amount $18,105
Tax Year 2025
Contingent None
Lot Size 0.651 Acres
Lot Dimensions 104 x 101 x 285 x 273
Property Sub-Type Single Family
Property Description
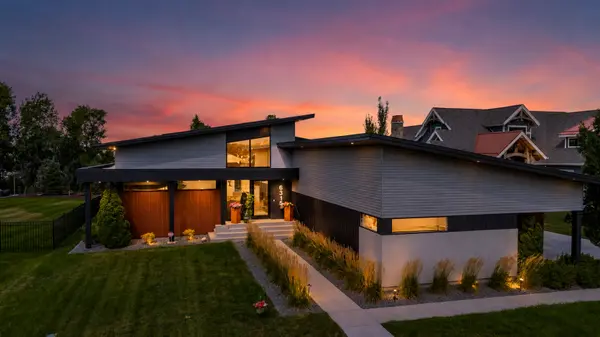
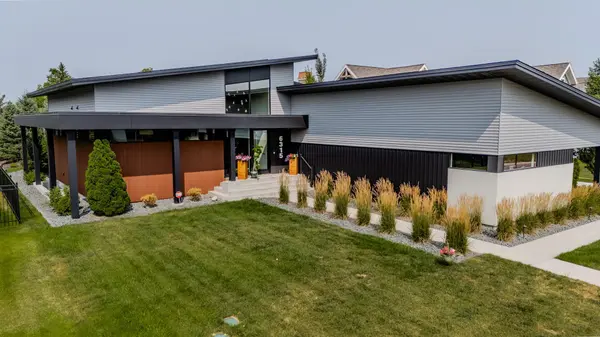
This masterpiece, built by Craftwell Architecture & Construction, is a one of a kind property that you won't soon forget. From the moment you set foot on the property, you'll notice the attention to detail is out of this world. The exterior design and exquisite landscaping are just the start. Once inside, the combination of lighting, windows, and vaulted ceilings are captivating. The open kitchen, dining and living room with a contemporary fireplace to center it all is perfect for entertaining… until you notice the highlight of this home - the spa room, complete with 15 x 25 heated indoor pool jetted on one side for swimming, projector screen for watching movies or sports WHILE you swim, hot tub, sauna, heated concrete floors for ultimate comfort, and a separate HVAC system to circulate air and control humidity. Simply press a button to raise the overhead garage door to bring the party outside on warmer days, and enjoy an elevated concrete patio overlooking the beautifully manicured back yard. The main floor primary suite has everything you need from built in bedside tables, to the spacious bath with private tucked away shower, and into the primary closet. Venturing into the basement, you'll feel heated concrete floors on your feet. The center of the lower level is a cozy family room set with pool table and wet bar. Tucked on one side of the basement is two spacious bedrooms with an adjoining bathroom between. Down the hall, you'll find a half bath, a third basement bedroom, and a private 3rd basement bath to go along with it. Don't miss the floor heated, oversized 3 stall garage with EV charging station and extra storage over head. The backyard shed has plenty of extra storage room, work bench, and lighting. The roof has solar panels, not just reducing monthly utility costs significantly, but also charge the indoor battery that can power the home for approximately a day in the event of power outage. This home has too many amenities to list entirely - schedule the showing of a lifetime and see it for yourself today.
Location
State ND
County Cass
Zoning Residential-Single Family
Rooms
Basement Finished, In-Floor Heat, Sump Pump
Dining Room Informal Dining Room
Interior
Heating Forced Air, In-Floor Heating
Cooling Central Air
Fireplaces Number 1
Fireplace Yes
Appliance Cooktop, Dryer, Exhaust Fan, Range, Refrigerator, Wall Oven, Washer
Laundry Lower Level, Main Level
Exterior
Parking Features Attached Garage
Garage Spaces 3.0
Fence None
Pool Heated, Indoor
Roof Type Architectural Shingle
Building
Story One
Foundation 3247
Sewer City Sewer/Connected
Water City Water/Connected
Level or Stories One
Structure Type Concrete,Frame
New Construction false
Schools
High Schools Fargo Davies
School District Fargo
Read Less Info
Want to know what your home might be worth? Contact us for a FREE valuation!

Our team is ready to help you sell your home for the highest possible price ASAP
NEARBY SCHOOLS & BUSINESSES
"My job is to find and attract mastery-based agents to the office, protect the culture, and make sure everyone is happy! "