

181 Broadwater LN NE, Longville, MN 56655
REQUEST A TOUR If you would like to see this home without being there in person, select the "Virtual Tour" option and your agent will contact you to discuss available opportunities.
In-PersonVirtual Tour
$ 998,500
Est. payment | /mo

3 Beds

2 Baths

2,363 SqFt


Save
$ 998,500
Est. payment | /mo
Save

3 Beds

2 Baths

2,363 SqFt

Key Details

Property Type Single Family Home

Sub Type Single Family

Listing Status Active

Purchase Type For Sale

Square Footage 2,363 sqft

Price per Sqft $422

Subdivision Engers Tall Timbers

MLS Listing ID 7152399

Bedrooms 3

Three Quarter Bath 2

Year Built 1995

Annual Tax Amount $4,254

Tax Year 2026

Contingent None

Lot Size 0.970 Acres

Lot Dimensions 200X209X205X192

Property Sub-Type Single Family

Property Description

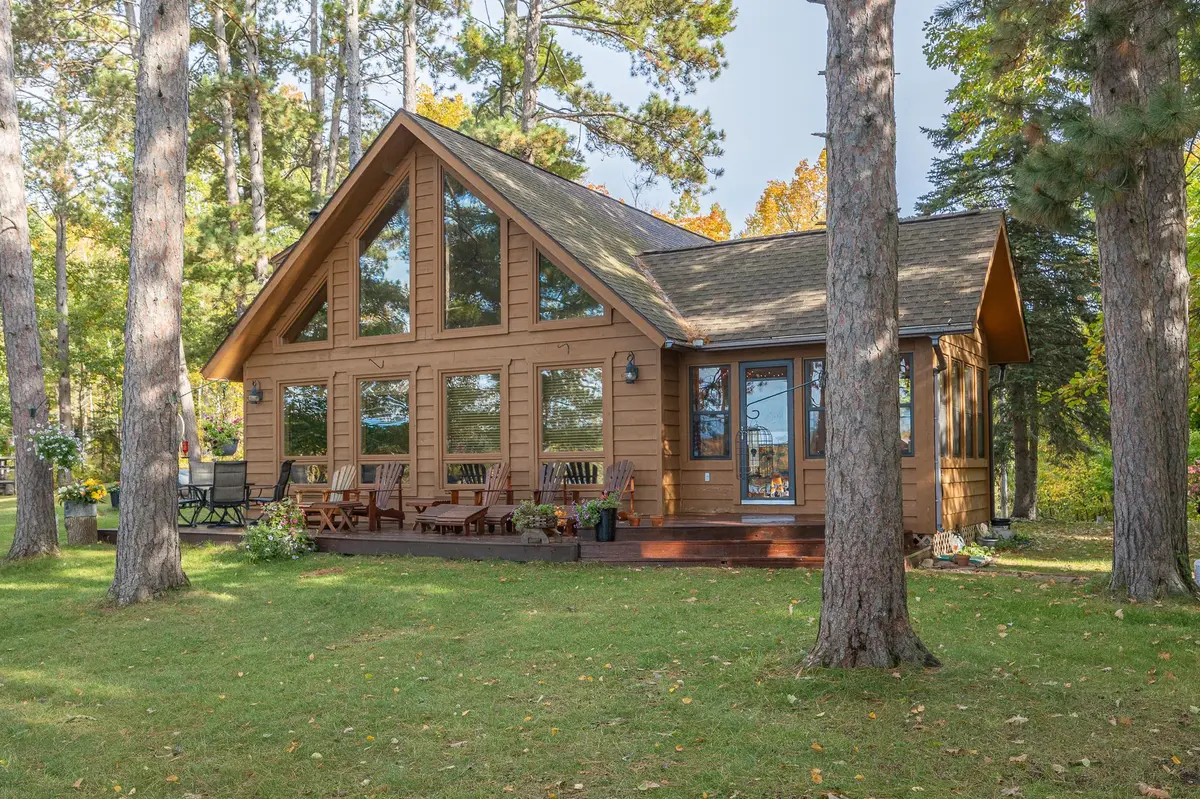
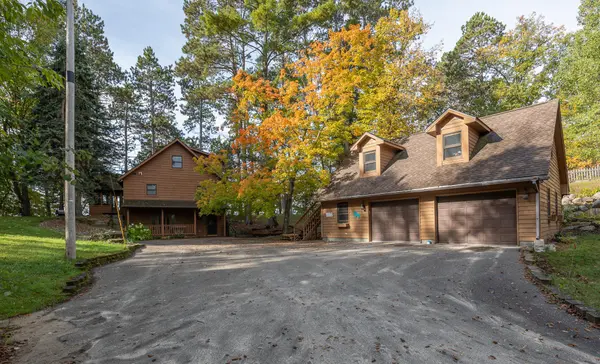
There's something special about the drive to this Woman Lake home. The road winds past two small lakes where trumpeter swans are often part of the scenery, setting the tone for the peace and quiet that awaits on Broadwater Bay. Set on two lots with 200 feet of shoreline, the property looks southwest across the lake, capturing beautiful sunsets over the water. Towering red pines create a high canopy of shade while leaving the lake views wide open, and the sunny beach area is ready for long summer days at the water. The large yard offers plenty of room to enjoy the outdoors, with natural tiers that could become beautiful gardens, a level fire pit area, and stone steps with solar lighting leading toward the dock, where electricity is already in place. A storage shed keeps lake toys close at hand. Along the lakeside of the home, a beautiful deck provides another place to relax, dine and take in the view, while an adjoining stone area creates a dedicated spot for the grill. Inside, the home was designed to keep the lake in view. The open main living area brings together the kitchen, dining area and family room beneath high wood ceilings, with large windows drawing your eye toward the water. A beautiful stone wood-burning fireplace adds a natural focal point. The kitchen features cherry cabinetry, Brazilian hardwood flooring and a granite-topped island with electricity that provides extra workspace and makes buffet-style entertaining easy. Double glass doors open to a three-season porch with electric heat, another place to sit back and enjoy the setting. Two bedrooms and a ¾ bath are also on the main level, along with a spacious laundry/utility room with abundant cabinetry, making everyday one-level living easy. Upstairs, the loft overlooks the main living area and takes full advantage of the lake views. The owner's suite and ¾ bath create a private retreat, while an impressive office area with built-in bookcases offers a beautiful place to work with views of both the lake and the living space below. The walkout lower level adds even more room to spread out, with a family room centered around a gas fireplace, a large flex room with French doors, built-in storage near the exterior entry and an oversized utility/storage room with space for an additional refrigerator and freezer. Beautiful log stairs connect the lower level to the main floor. A detached two-car garage offers much more than vehicle storage. The heated and insulated main level has cupboards, shelving and workspace, with room to accommodate a boat up to a 23 feet. A separate exterior entrance and small deck lead to the upper level, where electricity is already available. With finishing, this space could provide a playroom, hobby area or additional sleeping space. With its expansive yard, mature red pines, sunny shoreline and southwest views across Broadwater Bay, this is a place where nature takes center stage, from the trumpeter swans along the drive to the sunsets that close out the day on Woman Lake.

Location

State MN

County Cass

Zoning Residential-Single Family

Body of Water [{\"LakeChainAcres\":6468.78, \"NST_LakeClass\":\"General Development\", \"BodyOfWaterNumber\":\"11020102\", \"LakeChainName\":\"Woman\", \"NST_LakeChain\":\"Y\", \"LakeDepth\":54, \"WaterBodyKey\":\"98498\", \"WaterBodyName\":\"Woman (main lake)\", \"LakeAcres\":5519.67}]

Lake Name Woman (main lake)

Rooms

Basement Block

Dining Room Kitchen/Dining Room

Interior

Heating Baseboard, Forced Air, Fireplace(s)

Cooling Central Air

Fireplaces Number 2

Fireplaces Type Gas, Wood Burning

Fireplace Yes

Appliance Dishwasher, Dryer, Fuel Tank - Rented, Microwave, Range, Refrigerator, Stainless Steel Appliances, Washer

Laundry Laundry Room

Exterior

Parking Features Detached Garage

Garage Spaces 2.0

Fence None

Pool None

Waterfront Description Lake Front

View Y/N Lake

View Lake

Roof Type Asphalt

Road Frontage N

Building

Lot Description Tree Coverage - Medium

Story Two

Foundation 1008

Sewer Septic System Compliant - No

Water 4-Inch Submersible

Level or Stories Two

Structure Type Block,Frame

New Construction false

Schools

School District Northland Community Schools

Listed by Melanie Mix • Heartland Real Estate

NEARBY SCHOOLS & PROPERTIES

Chad Zeltinger

"My job is to find and attract mastery-based agents to the office, protect the culture, and make sure everyone is happy! "

+1(701) 212-7594

chadzrealestate@gmail.com

4215 31st Ave S Ste A, Fargo, ND 58104, United States

GET MORE INFORMATION

Name
Phone*
Message

Go tour this home

181 Broadwater LN NE