




3 Beds
3 Baths
2,410 SqFt
3 Beds
3 Baths
2,410 SqFt
Key Details
Property Type Single Family Home
Sub Type Single Family
Listing Status Active
Purchase Type For Sale
Square Footage 2,410 sqft
Price per Sqft $224
Subdivision Nature Trail
MLS Listing ID 7151831
Bedrooms 3
Full Baths 1
Half Baths 1
Three Quarter Bath 1
Year Built 1978
Annual Tax Amount $2,316
Tax Year 2026
Contingent None
Lot Size 0.351 Acres
Lot Dimensions 89x171
Property Sub-Type Single Family
Property Description
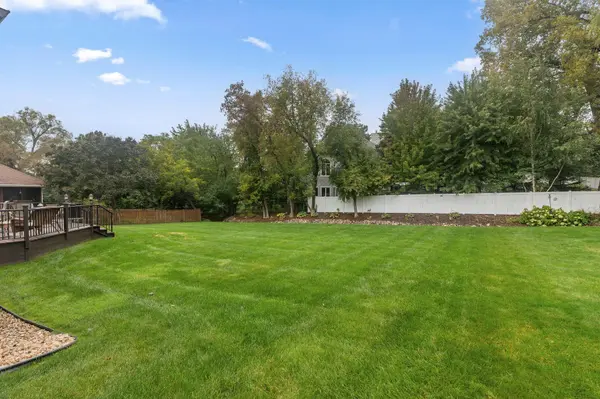
The main level features a spacious kitchen with a center island, double ovens, electric cooktop, and breakfast bar area, offering plenty of space for everyday living and entertaining. The inviting family room features a wood-burning fireplace surrounded by built-in cabinetry, creating a warm and comfortable gathering space. Step outside to the large deck overlooking the backyard and enjoy the tranquil setting.
The primary bedroom includes a private 3/4 bathroom and walk-in closet. Two additional bedrooms provide flexibility for family, guests, or a home office. The lower level offers even more living space with lookout windows, built-in cabinetry, and tons of storage. With the natural light from the lookout windows and finished spaces, the lower level doesn't feel like a typical lower level and provides excellent space for a family room, recreation area, office, or hobbies.
Additional features include an irrigation system for the yard and an epoxied garage floor. Major exterior improvements include Hardie Board siding and a new roof, both approximately five years old.
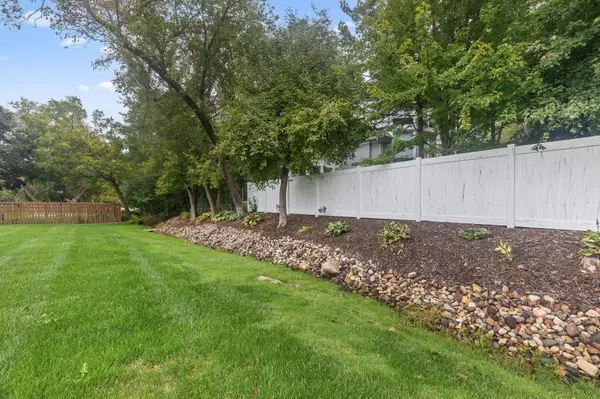
Enjoy the combination of comfortable living spaces, thoughtful features, abundant storage, and a unique backyard setting, all in a convenient location near the West St. Paul and Mendota Heights border.
Location
State MN
County Dakota
Zoning Residential-Single Family
Rooms
Basement Crawl Space, Daylight/Lookout Windows, Drain Tiled, Finished, Storage Space
Dining Room Living/Dining Room, Separate/Formal Dining Room
Interior
Heating Forced Air, Fireplace(s)
Cooling Central Air
Fireplaces Number 1
Fireplaces Type Brick, Gas
Fireplace Yes
Appliance Dishwasher, Disposal, Dryer, Microwave, Refrigerator, Stainless Steel Appliances, Trash Compactor, Washer
Laundry Lower Level, Laundry Room
Exterior
Parking Features Attached Garage, Asphalt, Floor Drain, Garage Door Opener
Garage Spaces 2.0
Building
Story Four or More Level Split
Foundation 1368
Sewer City Sewer/Connected, City Sewer - In Street
Water City Water/Connected, City Water - In Street
Level or Stories Four or More Level Split
Structure Type Brick
New Construction false
Schools
School District West St. Paul-Mendota Hts.-Eagan
NEARBY SCHOOLS & PROPERTIES
"My job is to find and attract mastery-based agents to the office, protect the culture, and make sure everyone is happy! "