





6 Beds
3 Baths
2,287 SqFt
6 Beds
3 Baths
2,287 SqFt
Key Details
Property Type Single Family Home
Sub Type Single Family
Listing Status Active
Purchase Type For Sale
Square Footage 2,287 sqft
Price per Sqft $185
MLS Listing ID 7141508
Bedrooms 6
Full Baths 1
Three Quarter Bath 2
Year Built 1986
Annual Tax Amount $4,718
Tax Year 2026
Contingent None
Lot Size 0.270 Acres
Lot Dimensions 175X87X174X48
Property Sub-Type Single Family
Property Description
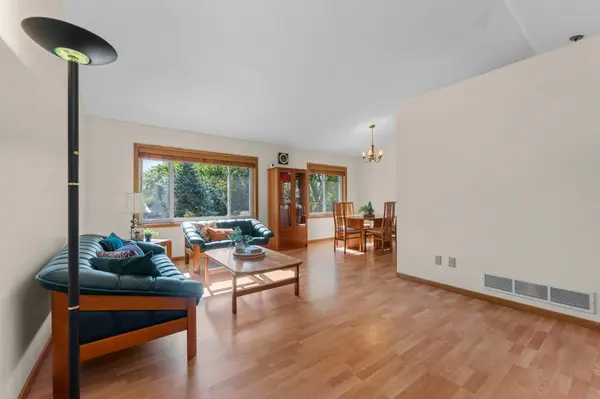
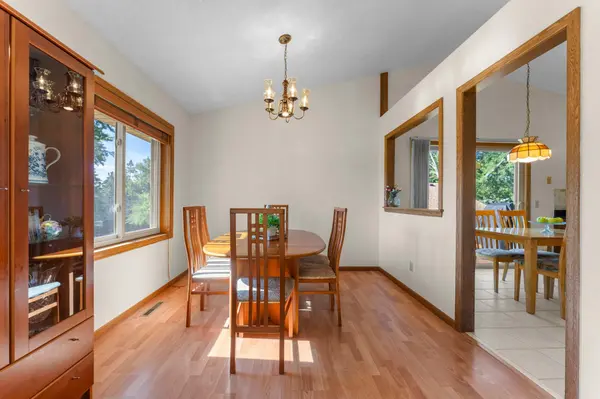
The house has undergone substantial updates, including replacement of all siding, windows, and patio doors, as well as durable laminate and ceramic tile flooring. The updated kitchen features granite countertops and a travertine-style tile backsplash. Additional highlights include a vaulted ceiling, a dinette area with access to a cedar deck, and a walkout lower level leading to a spacious backyard with a paver patio, professional landscaping, and a garden. The upper level includes three bedrooms, featuring a primary suite with two closets and a private 3/4 bath with an elevated comfort-height vanity. The walkout lower level includes three additional bedrooms with plush carpet and large daylight windows. The family room features a brick-front wood-burning fireplace with a raised hearth and custom oak mantle, light oak laminate flooring, and sliding door access to the backyard paver patio.
Location
State MN
County Dakota
Zoning Residential-Single Family
Rooms
Basement Daylight/Lookout Windows, Drain Tiled, Finished, Full, Sump Pump, Walkout
Dining Room Breakfast Area, Eat In Kitchen, Kitchen/Dining Room, Living/Dining Room
Interior
Heating Forced Air
Cooling Central Air
Fireplaces Number 1
Fireplaces Type Family Room, Wood Burning
Fireplace Yes
Appliance Dishwasher, Disposal, Dryer, Exhaust Fan, Range, Refrigerator, Washer, Water Softener Owned
Laundry Lower Level, Laundry Room
Exterior
Parking Features Attached Garage, Concrete, Garage Door Opener
Garage Spaces 2.0
Roof Type Age Over 8 Years,Asphalt
Building
Lot Description Tree Coverage - Light
Story Split Entry (Bi-Level)
Foundation 1252
Sewer City Sewer/Connected
Water City Water/Connected
Level or Stories Split Entry (Bi-Level)
New Construction false
Schools
School District Rosemount-Apple Valley-Eagan
NEARBY SCHOOLS & PROPERTIES
"My job is to find and attract mastery-based agents to the office, protect the culture, and make sure everyone is happy! "