
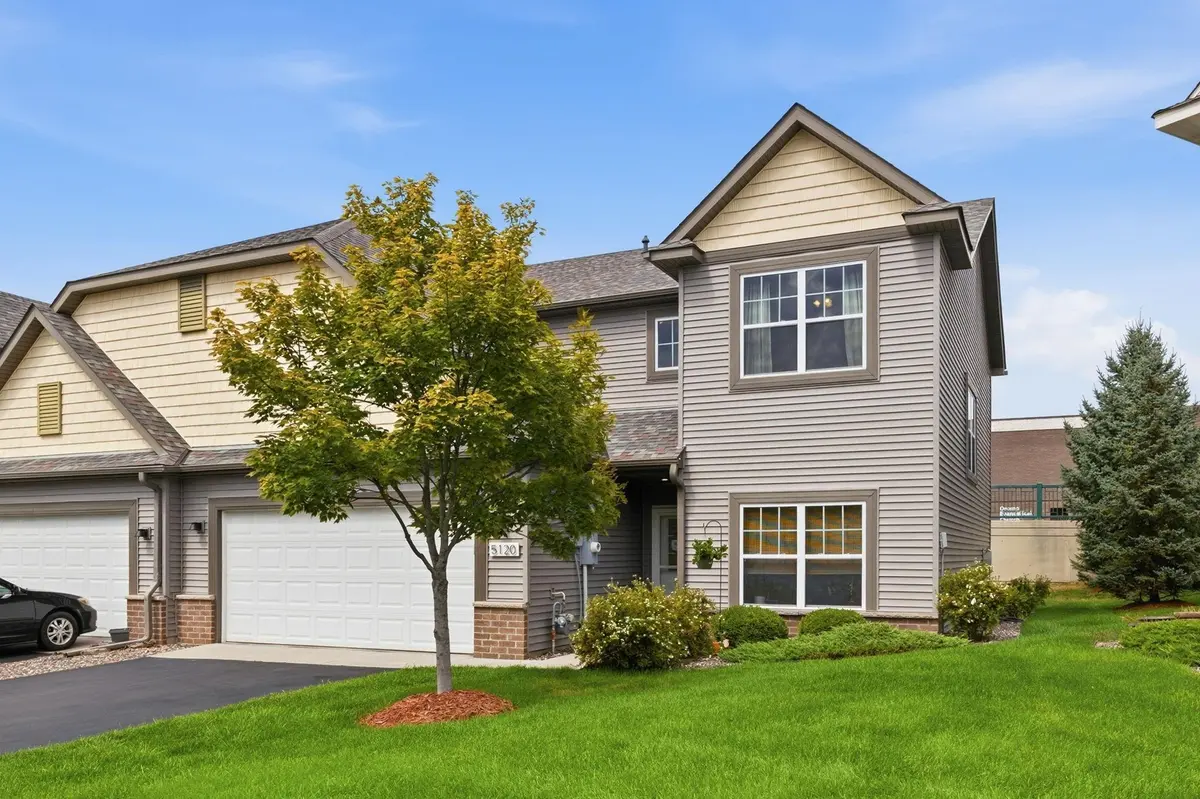

5120 Parker CIR, Robbinsdale, MN 55422
REQUEST A TOUR If you would like to see this home without being there in person, select the "Virtual Tour" option and your agent will contact you to discuss available opportunities.
In-PersonVirtual Tour
$ 330,000
Est. payment | /mo

3 Beds

3 Baths

2,313 SqFt


Save
$ 330,000
Est. payment | /mo
Save

3 Beds

3 Baths

2,313 SqFt

Key Details

Property Type Townhouse

Sub Type (TH) Side x Side

Listing Status Active

Purchase Type For Sale

Square Footage 2,313 sqft

Price per Sqft $142

Subdivision Parker Village Cottages

MLS Listing ID 7132737

Bedrooms 3

Full Baths 2

Half Baths 1

HOA Fees $425/mo

Year Built 2011

Annual Tax Amount $4,779

Tax Year 2026

Contingent None

Lot Size 3,049 Sqft

Lot Dimensions 43x74

Property Sub-Type (TH) Side x Side

Property Description

This turn key end unit townhome delivers exceptional value with its modern finishes, smart layout, and unbeatable location. The open main level is designed for connection — a seller favorite for hosting family gatherings — featuring a stylish kitchen with cherry cabinetry, granite counters, a bold center island, and stainless steel appliances. A bright, inviting living room with a cozy fireplace sets the perfect tone, and the dedicated office offers a quiet, productive workspace. Upstairs, you'll find the highly sought-after layout of three bedrooms all on one level that includes a tranquil primary suite with a spa inspired bath. Laundry is conveniently placed on the second floor, and the attached garage adds comfort year round. Situated minutes from Robbinsdale's lively downtown dining scene — Pig Ate My Pizza, Wicked Wort Brewery, and the acclaimed Travail Kitchen — this home blends modern living with everyday convenience.

Location

State MN

County Hennepin

Zoning Residential-Single Family

Rooms

Basement None

Dining Room Kitchen/Dining Room, Living/Dining Room

Interior

Heating Forced Air

Cooling Central Air

Fireplaces Number 1

Fireplaces Type Gas, Living Room

Fireplace Yes

Appliance Dishwasher, Dryer, Exhaust Fan, Microwave, Range, Refrigerator, Stainless Steel Appliances, Washer, Water Softener Owned

Laundry Upper Level

Exterior

Parking Features Attached Garage, Asphalt, Garage Door Opener

Garage Spaces 2.0

Roof Type Age 8 Years or Less,Architectural Shingle

Building

Story Two

Foundation 1248

Sewer City Sewer/Connected

Water City Water/Connected

Level or Stories Two

New Construction false

Schools

School District Robbinsdale

Others

HOA Fee Include Hazard Insurance,Lawn Care,Maintenance Grounds,Sanitation,Snow Removal

Listed by Nicholas Brierley • Bridge Realty, LLC

NEARBY SCHOOLS & PROPERTIES

Chad Zeltinger

"My job is to find and attract mastery-based agents to the office, protect the culture, and make sure everyone is happy! "

+1(701) 212-7594

chadzrealestate@gmail.com

4215 31st Ave S Ste A, Fargo, ND 58104, United States

GET MORE INFORMATION

Name
Phone*
Message

Go tour this home

5120 Parker CIR