





1 Bed
1 Bath
768 SqFt
1 Bed
1 Bath
768 SqFt
Key Details
Property Type Condo
Sub Type (CC) Low Rise (3- Levels)
Listing Status Active
Purchase Type For Sale
Square Footage 768 sqft
Price per Sqft $149
Subdivision Cic 0157 Cedar Trails Condo
MLS Listing ID 7046806
Bedrooms 1
Full Baths 1
HOA Fees $551/mo
Year Built 1973
Annual Tax Amount $1,681
Tax Year 2026
Contingent None
Lot Size 15.802 Acres
Property Sub-Type (CC) Low Rise (3- Levels)
Property Description
Step outside and you are minutes from the Cedar Lake Trail, Kenilworth Trail, and the Chain of Lakes. Whether your Saturday starts with a sunrise ride or a kayak launch, you won't have to go far to find it.
West End's restaurant row, the independent gems along Excelsior Boulevard, and the full energy of downtown Minneapolis are all within minutes Hwy 100 and I-394 put the entire metro within easy reach.
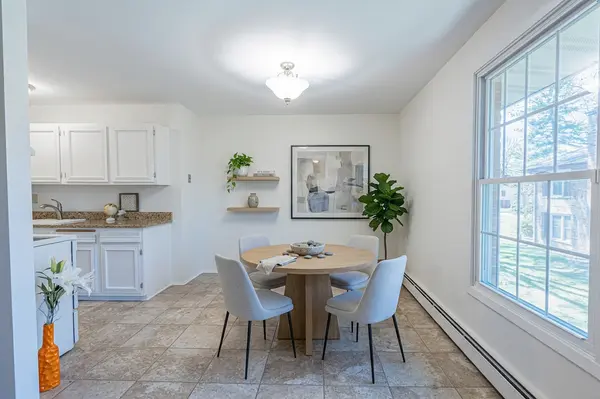
Inside, the condo is as polished as the location deserves. Warm wood-style flooring and a clean, neutral palette create a space that feels calm. The kitchen features granite countertops, ample cabinetry, and a layout that flows naturally into the dining area. The bathroom has been thoughtfully updated with a vessel sink, modern vanity, and tile surround that brings a boutique hotel sensibility to your daily routine.
The Cedar Trails community includes a pool for summer, assigned parking (+#6 has it's own garage), and professional management set within a mature, tree-lined setting. Laundry is conveniently located just steps away, and the HOA covers all utilities except electric, simplifying your monthly expenses and keeping life genuinely low-maintenance.
This one came close to sold once already. The next person through the door could be the one. Is it you?
Location
State MN
County Hennepin
Zoning Residential-Multi-Family
Rooms
Basement None
Dining Room Kitchen/Dining Room
Interior
Heating Baseboard
Cooling Wall Unit(s)
Fireplace No
Appliance Dishwasher, Disposal, Exhaust Fan, Range, Refrigerator
Laundry In Basement, Common Area, Laundry Room, Sink
Exterior
Parking Features Assigned, Detached Garage, Asphalt, Shared Driveway, Electric, Garage Door Opener, Guest Parking, No Int Access to Dwelling, Parking Lot, Paved Lot
Garage Spaces 1.0
Fence None
Pool Below Ground
Roof Type Age 8 Years or Less
Building
Lot Description Tree Coverage - Medium
Story One
Foundation 768
Sewer City Sewer/Connected
Water City Water/Connected
Level or Stories One
New Construction false
Schools
School District St. Louis Park
Others
HOA Fee Include Building Exterior,Controlled Access,Hazard Insurance,Heating,Internet,Lawn Care,Maintenance Grounds,Parking,Professional Mgmt,Sanitation,Sewer,Shared Amenities,Snow Removal,Water
Virtual Tour https://wellcomemat.com/embed/5gvledc3f1e21mm43?mls=1
NEARBY SCHOOLS & PROPERTIES
"My job is to find and attract mastery-based agents to the office, protect the culture, and make sure everyone is happy! "